
$588,000
Available - For Sale
Listing ID: C13660594
20 Inn On The Park Drive , Toronto, M3C 0P7, Toronto

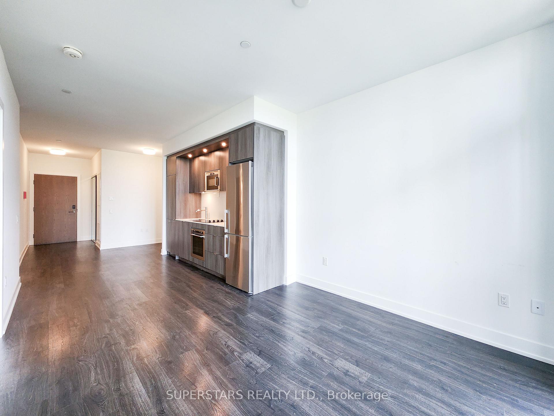


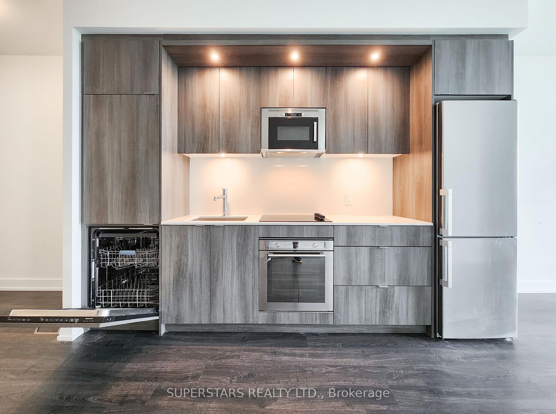

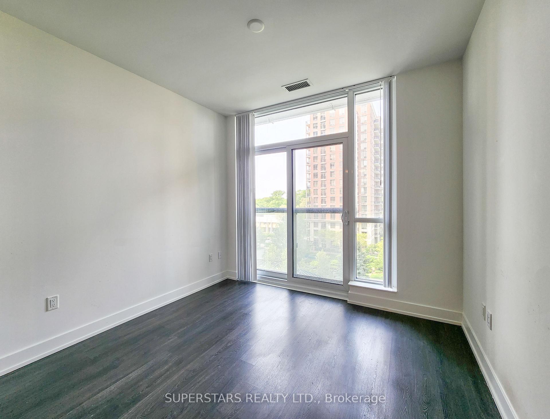
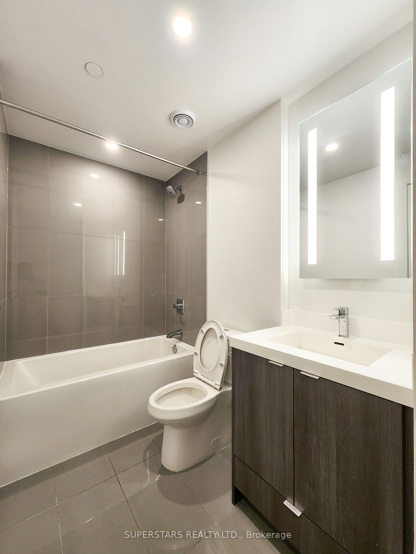


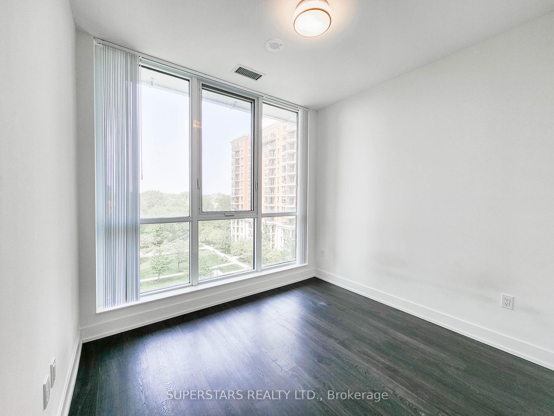
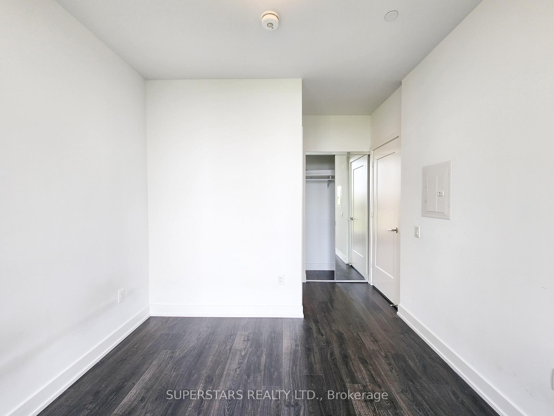
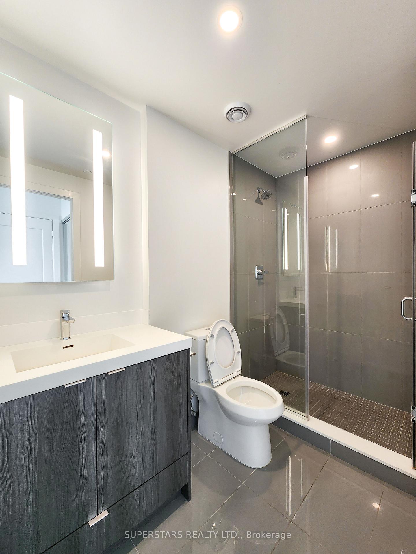
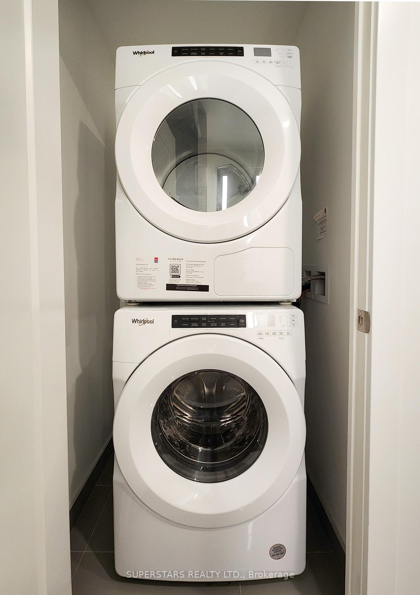
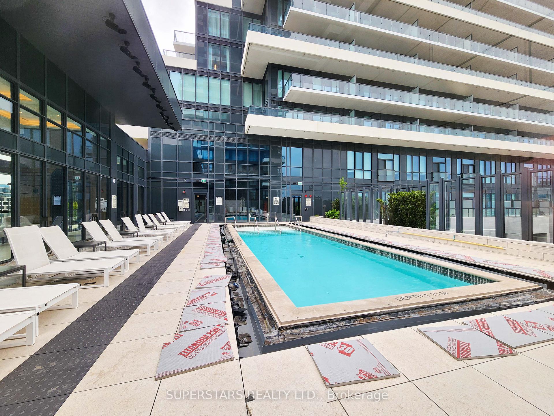
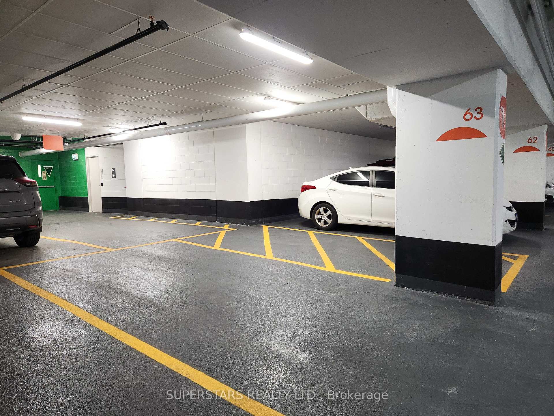
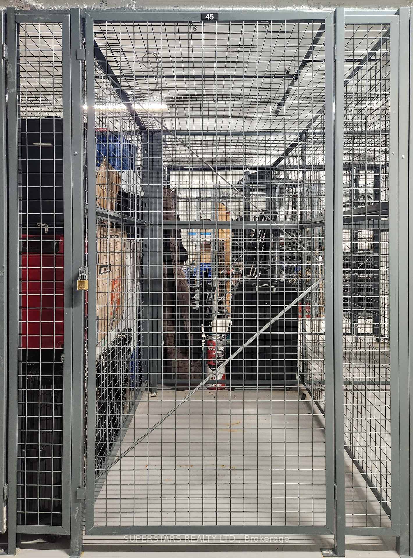
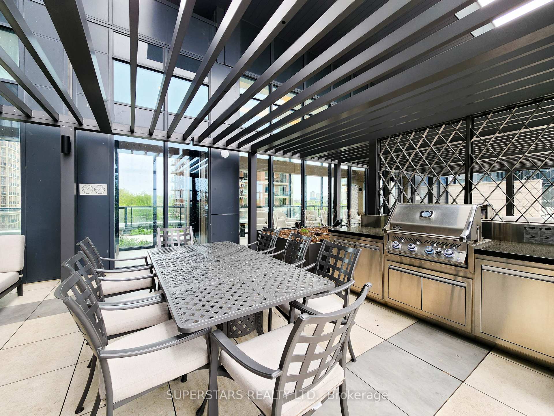


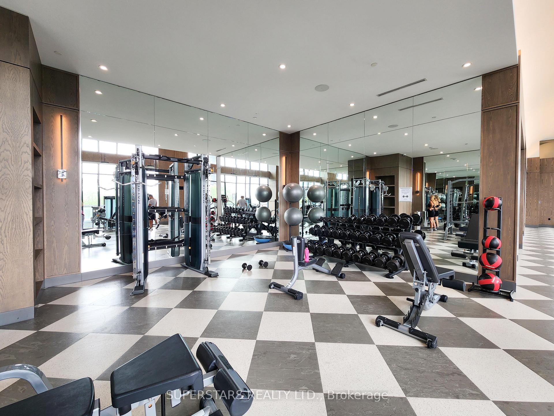

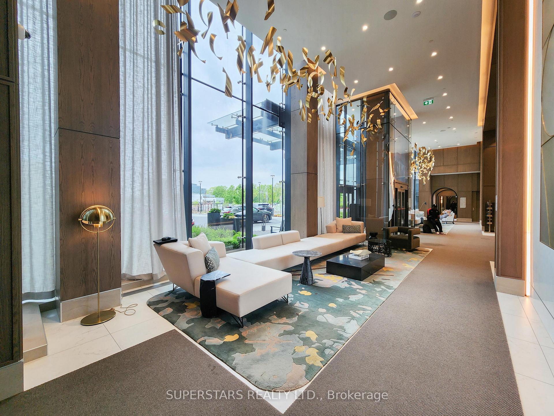
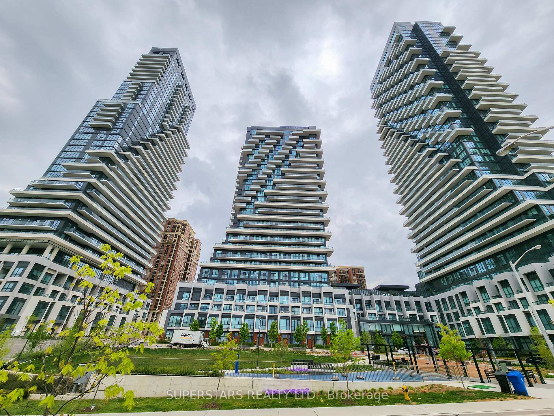
| Welcome Home To This 1-Bedroom + Den Suite at 20 Inn On The Park. 2 Full Bathrooms For Added Convenience For You And Your Guests. Den Can Be A Flex Space Or A Home Office. Open-Concept Kitchen Features Modern Finishes And Built-In Premium Appliances. Lots Of Natural Lights, Laminate Floors & 9' Ceilings Throughout. Enjoy 24-Hour Concierge Service And A Grand, Hotel-Style Lobby. World Class Amenities Include An Outdoor Pool, Whirlpool, Private Cabanas, And A BBQ Terrace For Dining. Stay Active With A Full Fitness Centre, Yoga And Spin Studios. Host Guests In The Media Lounge, Party Room With Billiards, Or Private Dining Area. Visitor Parking Available For Guests. Located Minutes From Major Highways, The Eglinton Crosstown LRT, Grocery Stores, And Shopping. Perfect For Young Professionals. Condo Fees Includes Bulk Rogers High-Speed Internet. |
| Price | $588,000 |
| Taxes: | $3360.82 |
| Occupancy: | Tenant |
| Address: | 20 Inn On The Park Drive , Toronto, M3C 0P7, Toronto |
| Postal Code: | M3C 0P7 |
| Province/State: | Toronto |
| Directions/Cross Streets: | Eglinton/Leslie |
| Level/Floor | Room | Length(ft) | Width(ft) | Descriptions | |
| Room 1 | Flat | Primary B | 9.51 | 9.18 | Laminate, Window Floor to Ceil, B/I Closet |
| Room 2 | Flat | Den | 5.58 | 5.9 | Laminate, LED Lighting |
| Room 3 | Flat | Living Ro | 10.46 | 9.45 | Window Floor to Ceil, Open Concept, Laminate |
| Room 4 | Flat | Kitchen | 11.22 | 9.51 | Combined w/Living, Open Concept, Laminate |
| Room 5 | Flat | Bathroom | 8.53 | 4.92 | 3 Pc Ensuite, Ceramic Floor, Ceramic Backsplash |
| Room 6 | Flat | Bathroom | 9.18 | 4.26 | 4 Pc Bath, Ceramic Floor, Ceramic Backsplash |
| Washroom Type | No. of Pieces | Level |
| Washroom Type 1 | 4 | Flat |
| Washroom Type 2 | 3 | Flat |
| Washroom Type 3 | 0 | |
| Washroom Type 4 | 0 | |
| Washroom Type 5 | 0 |
| Total Area: | 0.00 |
| Approximatly Age: | New |
| Sprinklers: | Alar |
| Washrooms: | 2 |
| Heat Type: | Forced Air |
| Central Air Conditioning: | Central Air |



$
%
Years
This calculator is for demonstration purposes only. Always consult a professional
financial advisor before making personal financial decisions.
| Although the information displayed is believed to be accurate, no warranties or representations are made of any kind. |
| SUPERSTARS REALTY LTD. |
|
|

Hossein Vanishoja
Broker, ABR, SRS, P.Eng
Dir:
416-300-8000
Bus:
888-884-0105
Fax:
888-884-0106
| Book Showing | Email a Friend |
Jump To:
At a Glance:
| Type: | Com - Condo Apartment |
| Area: | Toronto |
| Municipality: | Toronto C13 |
| Neighbourhood: | Banbury-Don Mills |
| Style: | Apartment |
| Approximate Age: | New |
| Tax: | $3,360.82 |
| Maintenance Fee: | $645.21 |
| Beds: | 1+1 |
| Baths: | 2 |
| Fireplace: | N |
Locatin Map:
Payment Calculator:

